










Address
33 Gianvito Crescent, King (King City), ON
Price
$ 2,125,990
Property Attributes
- ID#N13774094
- TypeSingle Family
- Listing Status Active
- MunicipalityKing (King City)
- CityKing (King City)
- AreaKing City
- NeighbourhoodKing City
- Postal CodeL7B 0T2
- Style
- Price$ 2,125,990
- Bedrooms4
- Bathrooms3
- Half Bathrooms1
Data Source:
Canadian Real Estate Association (CREA)
Property Description
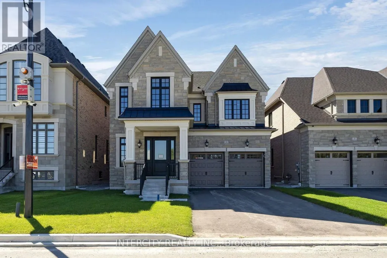
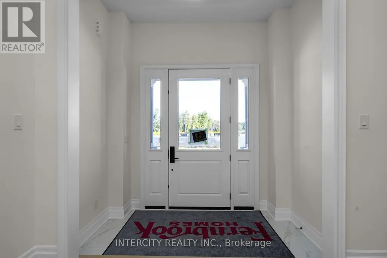
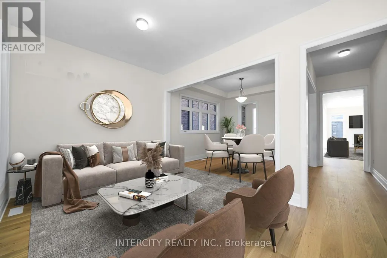
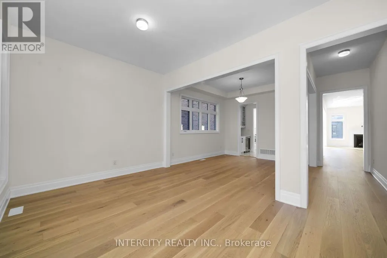
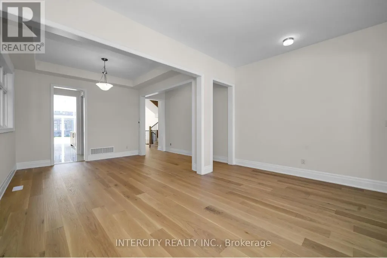
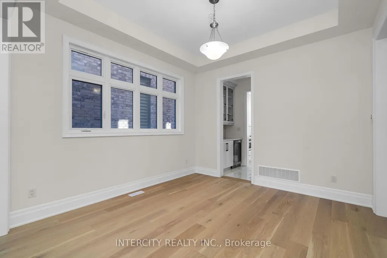
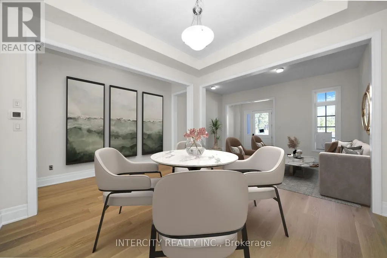
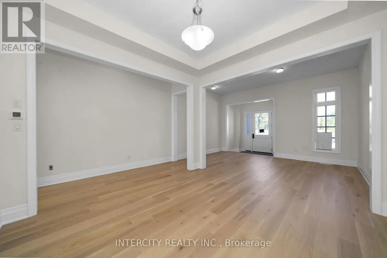
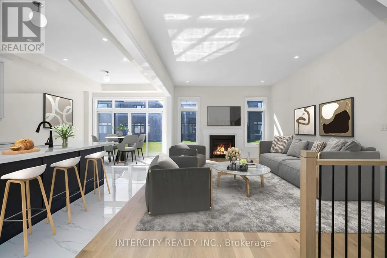
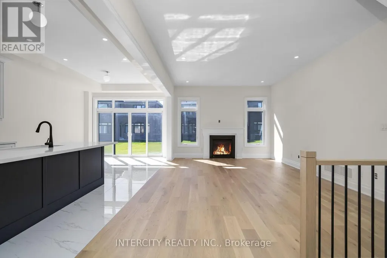
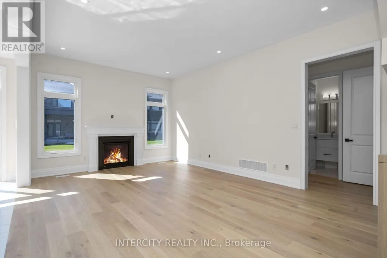
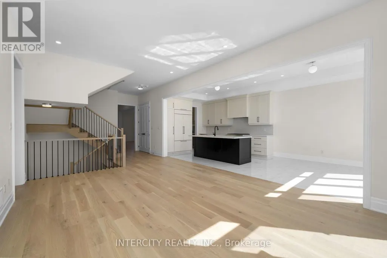
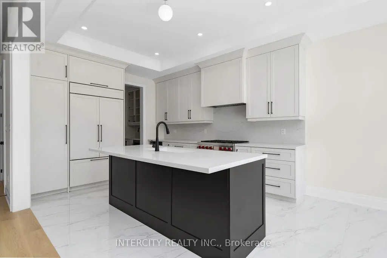
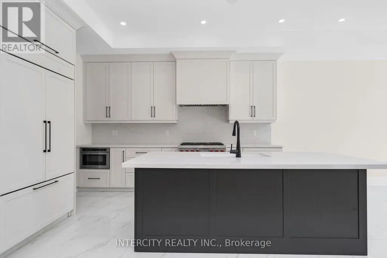
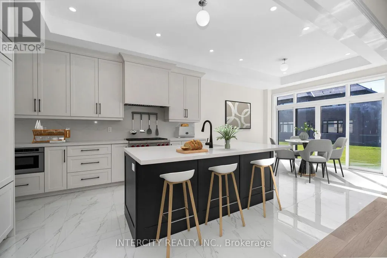
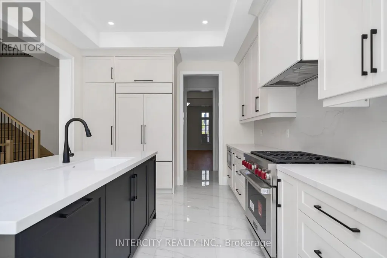
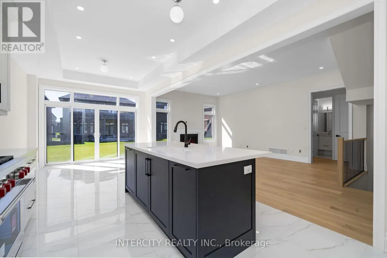
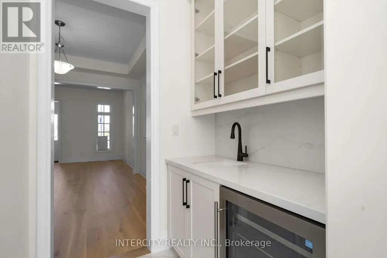
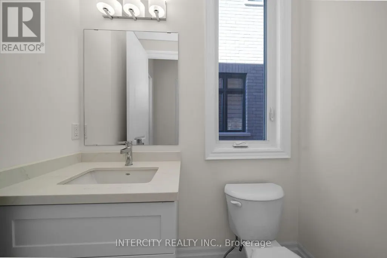
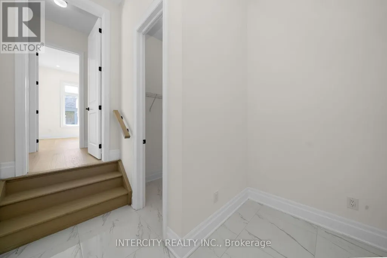
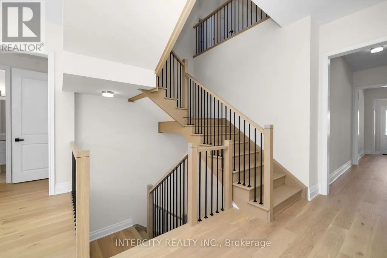
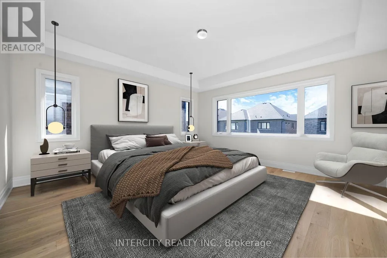
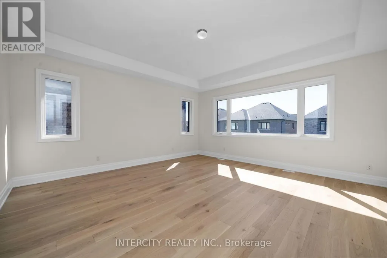
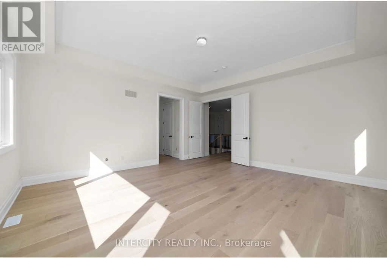
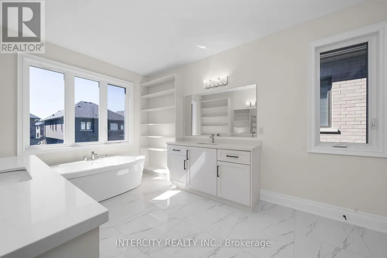
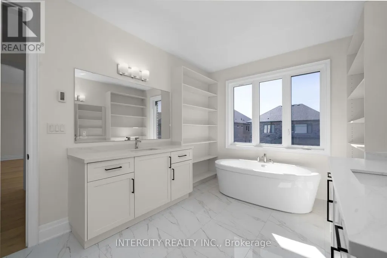
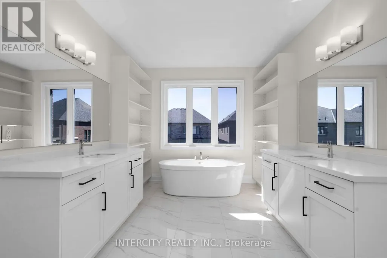
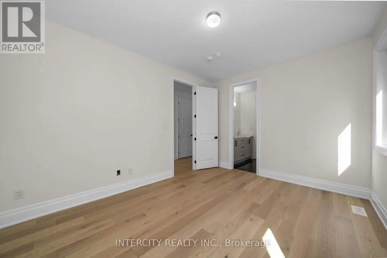
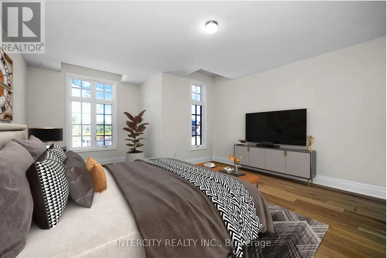
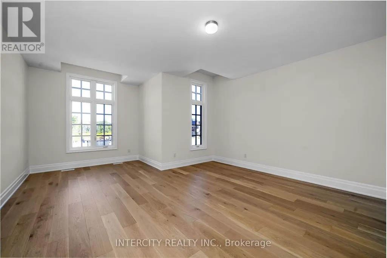
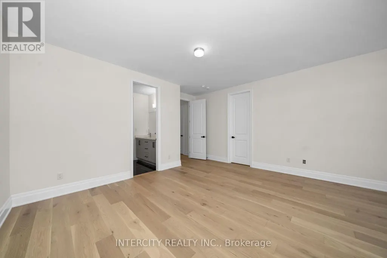
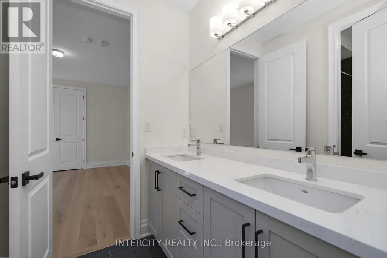
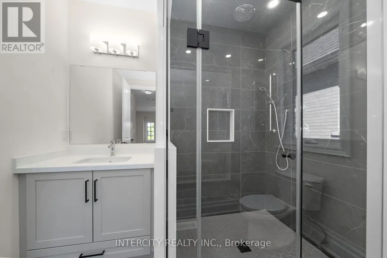
Welcome to King's Calling in prestigious King City! This move-in ready Belfort model by Fernbrook Homes offers 3,666 sq. ft. of beautifully designed living space on a premium 45-ft lot. Featuring an open-concept layout with elevated finishes throughout, including an upgraded kitchen with premium Wolf appliances, modern black faucets and hardware, additional pot lights, and stylish contemporary finishes. Spacious principal rooms and thoughtfully designed living spaces make this home perfect for both everyday family living and entertaining. Located in the highly sought-after King's Calling community, surrounded by natural landscapes, parks, trails, prestigious schools, golf courses and all the charm of King City, with convenient access to Hwy 400 and the King City GO Station. A stunning, move-in ready home in one of King City's premier communities. (id:7434)
General Features
| Property Type | Single Family |
|---|---|
| CommunityName | King City |
| Building Age | New building |
| Building Amenities | Fireplace(s) |
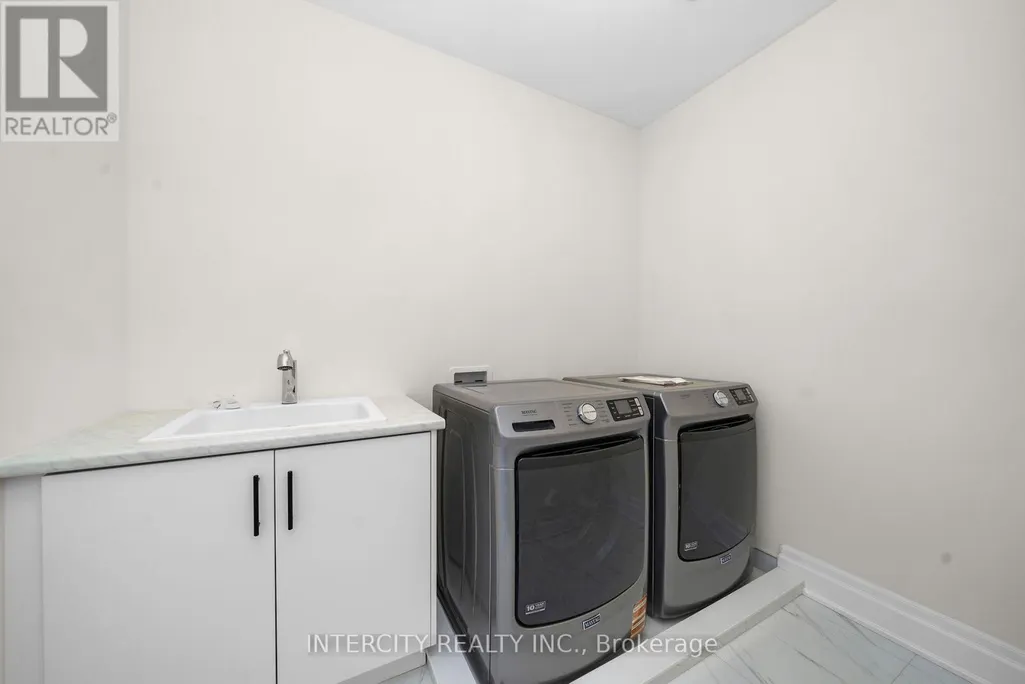
| Building Appliances | Dishwasher, Dryer, Hood Fan, Range, Washer, Refrigerator |
| Building Cooling Type | Central air conditioning |
| Location Description | West of Dufferin St. & South Side of 15th Side Road |
| Parking Space Total | 4 |
| Foundation Type | Concrete |
| Building Type | House |
| Ownership Type | Freehold |
| Building.StoriesTotal | 2 |
Interior Features
| Building Fireplace Present | True |
|---|---|
| Building Fireplace Total | 1 |
| Building Heating Type | Forced air |
| Building Heating Fuel | Natural gas |
| Basement Development | Unfinished |
| Basement Type | N/A (Unfinished) |
| Construction Style Attachment | Detached |
| Living Area Range | 3500 |
| Bedrooms | 4 |
Exterior Features
| Sewer | Sanitary sewer |
|---|---|
| Exterior Finish | Brick, Stone |
Room Details
| Room | Dimensions | Level | Flooring | Details |
|---|---|---|---|---|
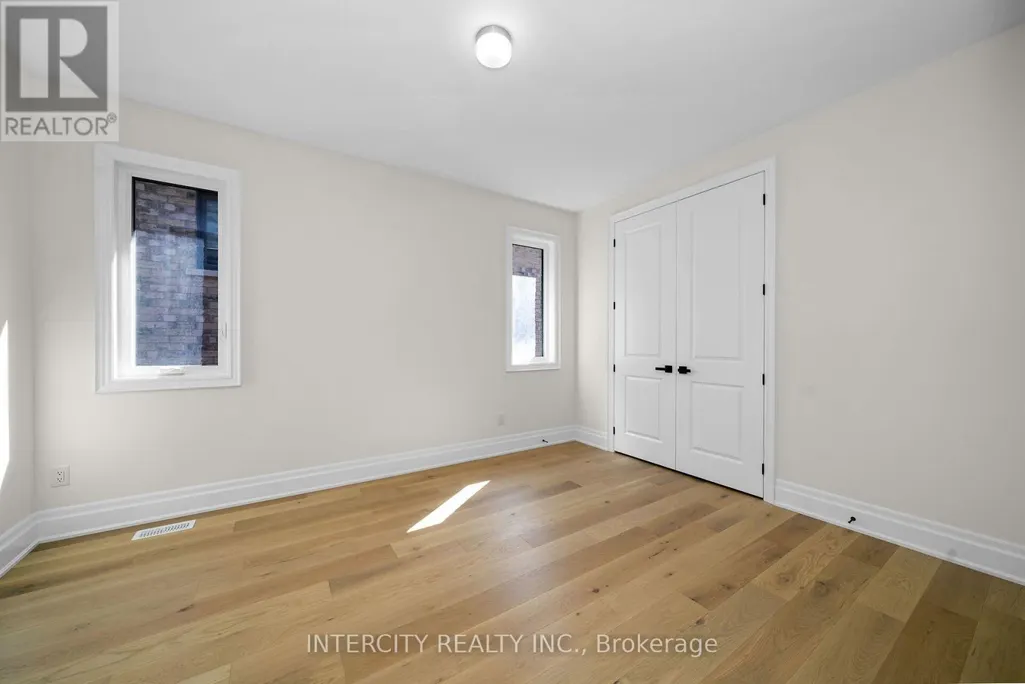
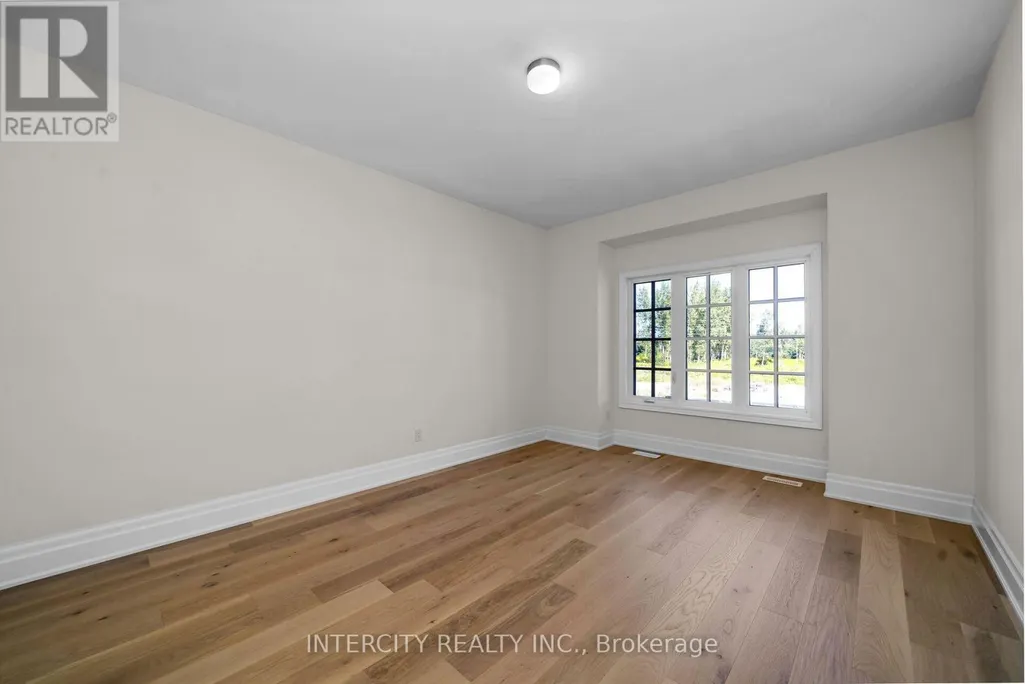
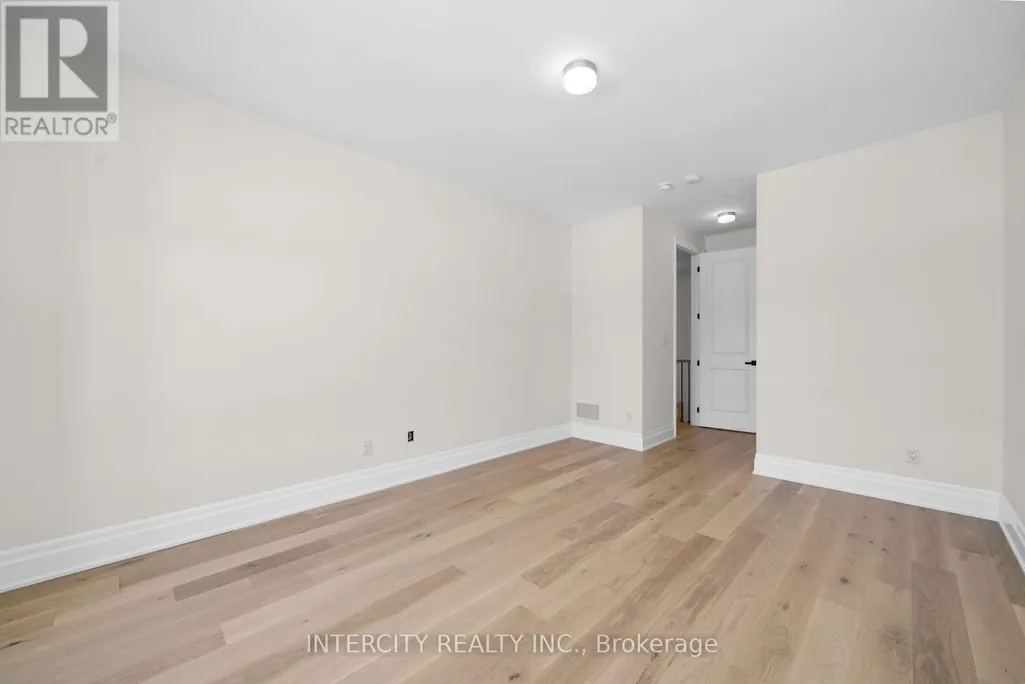
| Bedroom 2 | 4.95 m x 3.66 m | Second level | 3.66 m | |
| Bedroom 3 | 5.79 m x 4.88 m | Second level | 4.88 m | |
| Bedroom 4 | 4.27 m x 3.35 m | Second level | 3.35 m | |
| Dining room | 3.66 m x 3.66 m | Ground level | 3.66 m | |
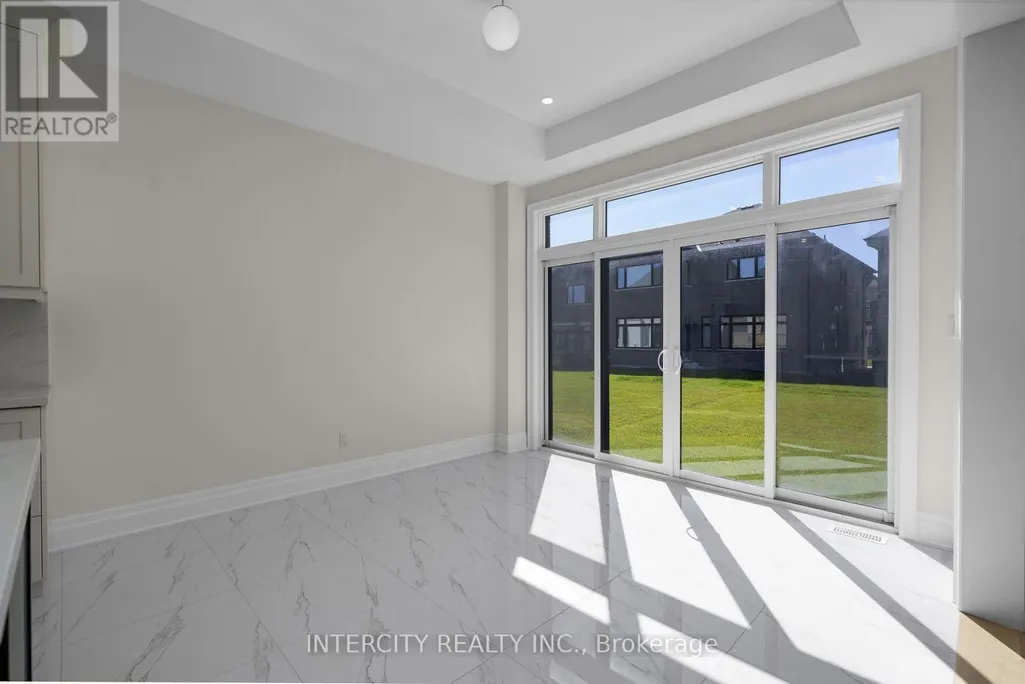
| Eating area | 3.66 m x 3.51 m | Ground level | 3.51 m | |
| Great room | 5.89 m x 4.06 m | Ground level | 4.06 m | |
| Kitchen | 3.96 m x 3.51 m | Ground level | 3.51 m | |
| Living room | 3.35 m x 3.1 m | Ground level | 3.1 m | |
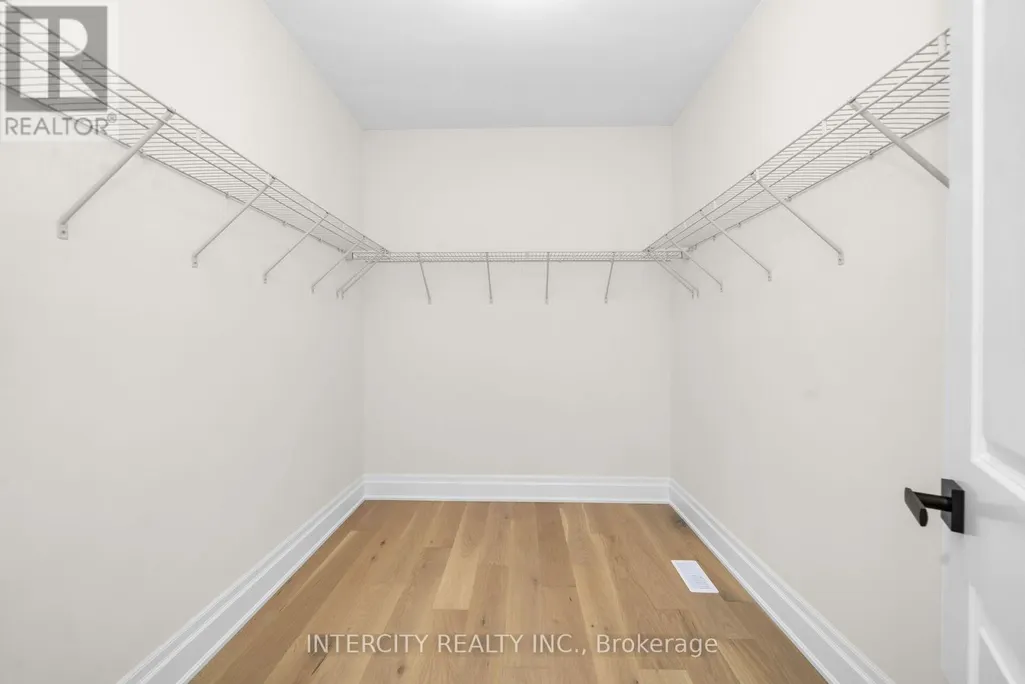
| Primary Bedroom | 5.33 m x 5.18 m | Second level | 5.18 m | |
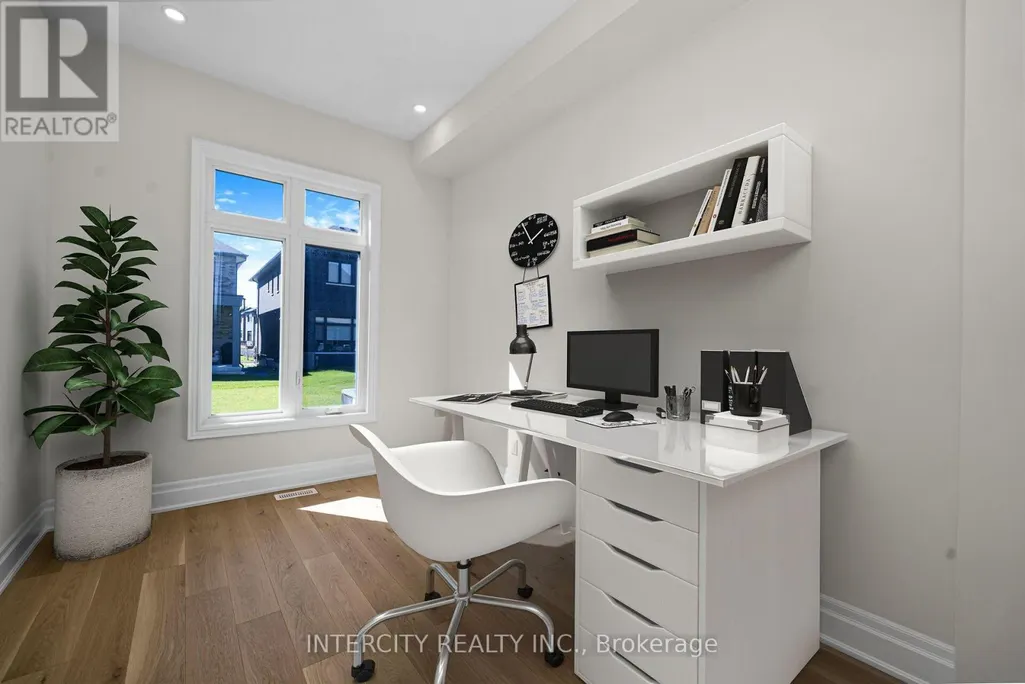
| Study | 3.81 m x 2.74 m | Ground level | 2.74 m |
Amenities
- Views
- New Construction
- Adult 55+
- Lease To Own
- No Strata Fees
- Furnished
- Primary On Main
- Air Conditioning
- Seller Finance
- Green
- Fixer Upper
- Horse
- Golf
- Fireplace
- Deck
- Garage
- Basement
- Pool

Property vs Single Family Average in L7B 0T2
Price
In The Neighbourhood
Open House
King (King City)
$ 3,350,000
- Type
- Single Family
- Rooms
- 5 Beds + 4.5 Baths
RE/MAX PROFESSIONALS INC.
King (King City)
$ 3,388,000
- Type
- Single Family
- Rooms
- 5 Beds + 5.5 Baths
CENTURY 21 KING'S QUAY REAL ESTATE INC.
King (King City)
$ 2,600
- Type
- Single Family
- Rooms
- 2 Beds + 1 Baths
RE/MAX HALLMARK YORK GROUP REALTY LTD.
King (King City)
$ 3,799,888
- Type
- Single Family
- Rooms
- 3 Beds + 2 Baths
FARIS TEAM REAL ESTATE BROKERAGE
King (King City)
$ 4,299,000
- Type
- Single Family
- Rooms
- 6 Beds + 7.5 Baths
FOREST HILL REAL ESTATE INC.
King (King City)
$ 3,998,000
- Type
- Single Family
- Rooms
- 5 Beds + 4.5 Baths
REMAX YOUR COMMUNITY REALTY
 Toronto Real Estate Board (TRREB); All information deemed reliable but not guaranteed. All properties are subject to prior sale, change or withdrawal. Neither listing broker(s) or information provider(s) shall be responsible for any typographical errors, misinformation, misprints and shall be held totally harmless. Listing(s) information is provided for consumer's personal, non-commercial use and may not be used for any purpose other than to identify prospective properties consumers may be interested

 All information deemed reliable but not guaranteed. All properties are subject to prior sale, change or withdrawal. Neither listing broker(s) or information provider(s) shall be responsible for any typographical errors, misinformation, misprints and shall be held totally harmless. Listing(s) information is provided for consumer's personal, non-commercial use and may not be used for any purpose other than to identify prospective properties consumers may be interested in purchasing. The data relating