



















Address
39 Patricia Drive E, King (King City), ON
Price
$ 4,299,000
Property Attributes
- ID#N13768544
- TypeSingle Family
- Listing Status Active
- MunicipalityKing (King City)
- CityKing (King City)
- AreaKing City
- NeighbourhoodKing City
- Postal CodeL7B 1H5
- Style
- Price$ 4,299,000
- Bedrooms5+1
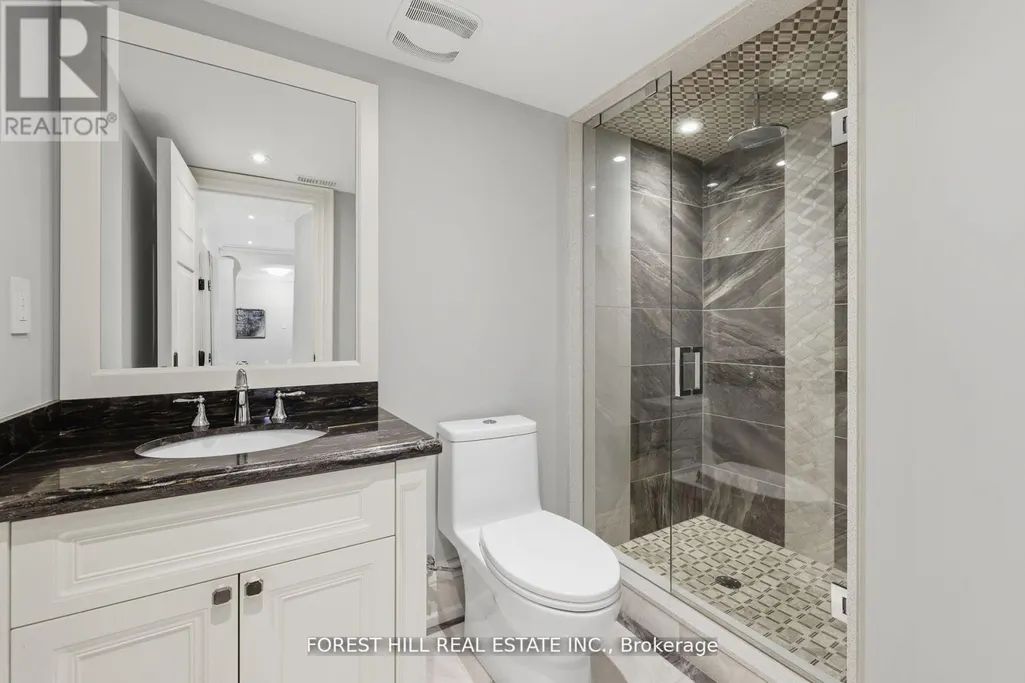
- Bathrooms7
- Half Bathrooms1
Data Source:
Canadian Real Estate Association (CREA)
Property Description
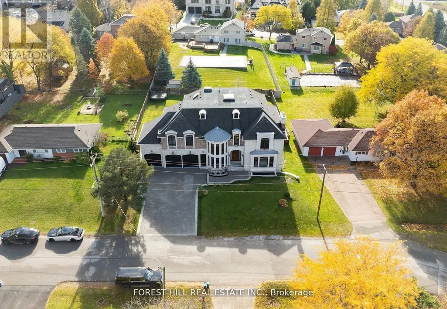
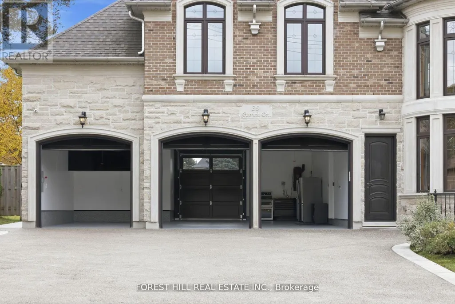
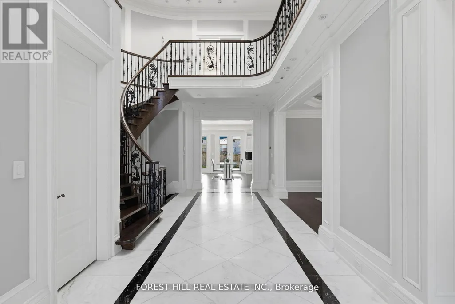
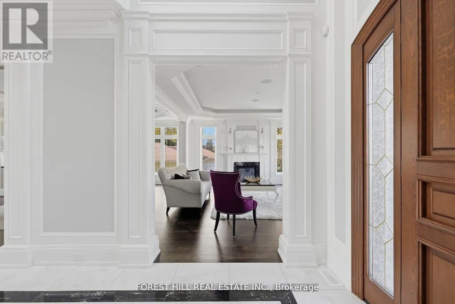
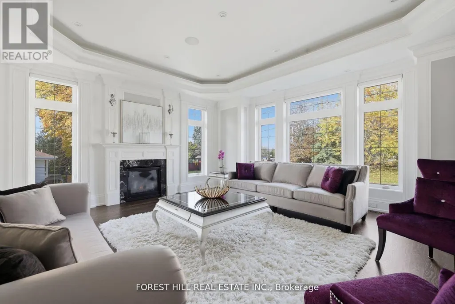
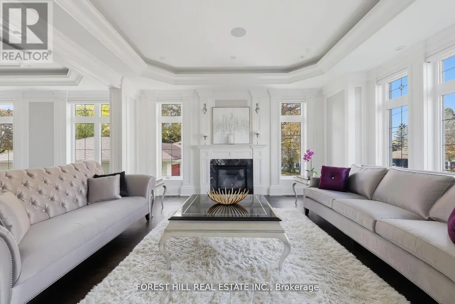
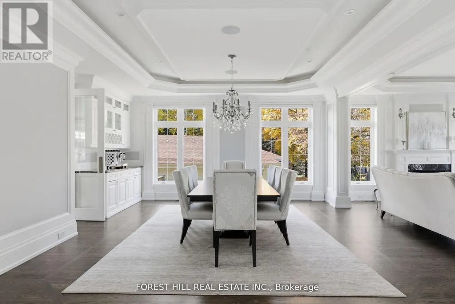
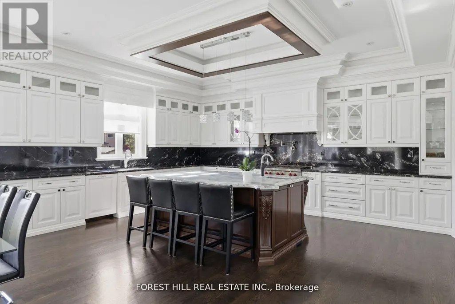
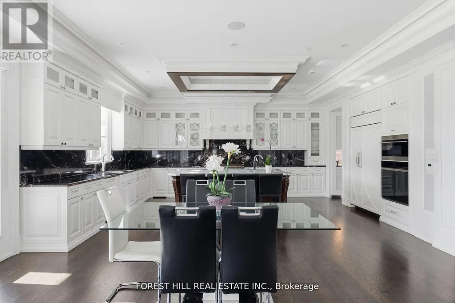
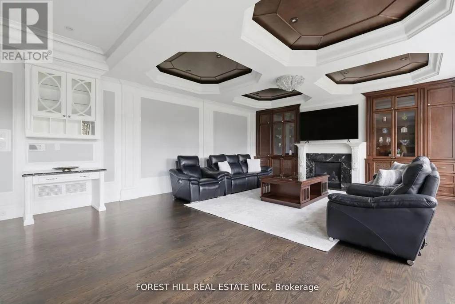
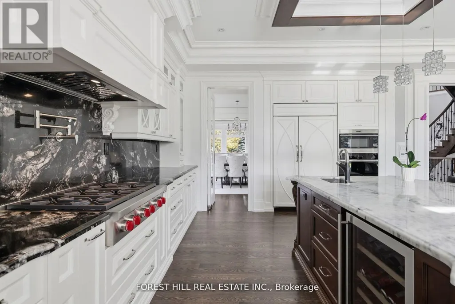
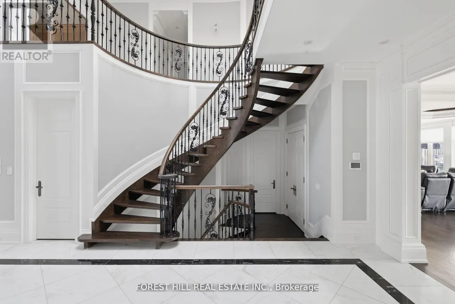
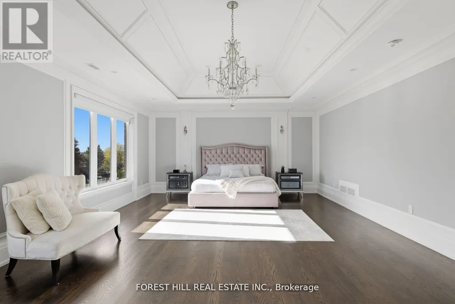
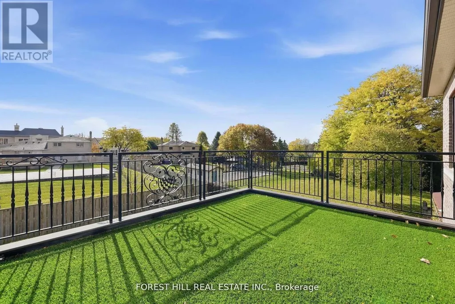
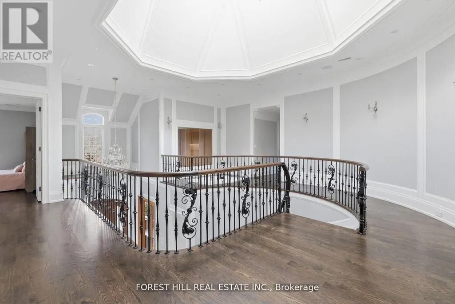
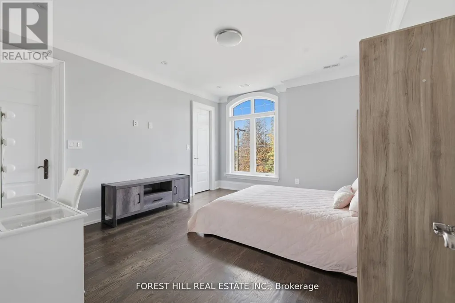
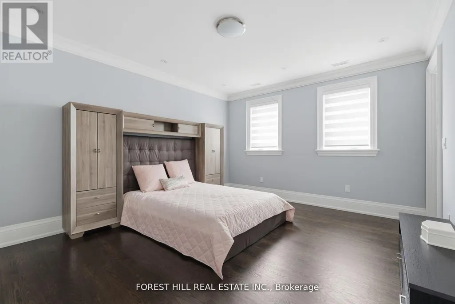
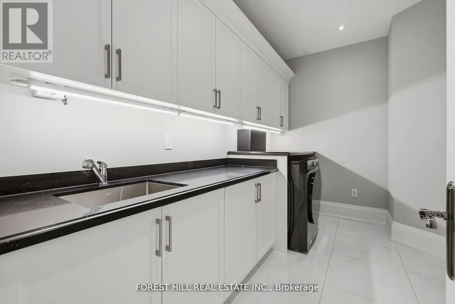
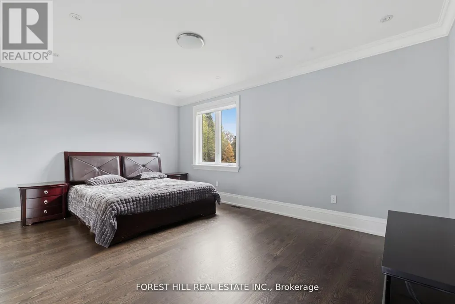
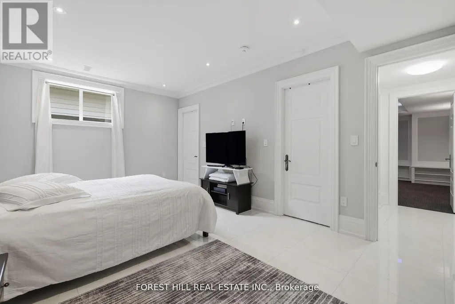
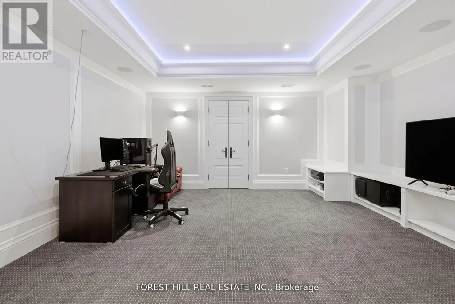
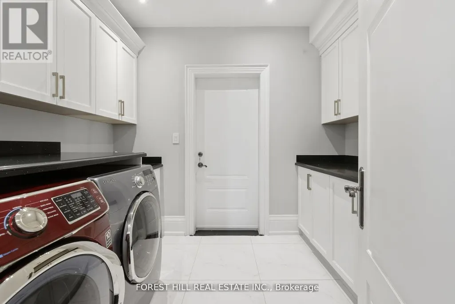
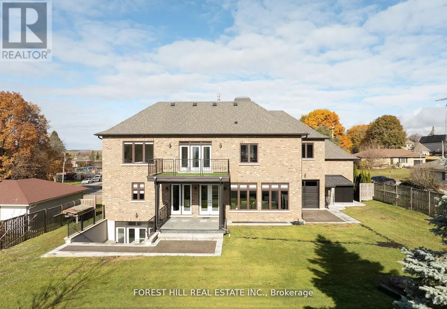
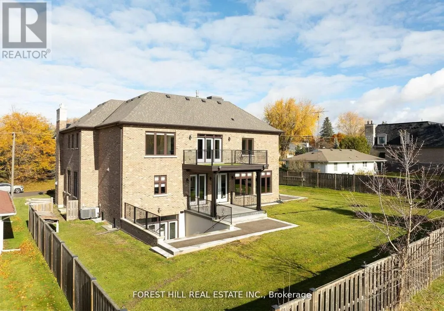
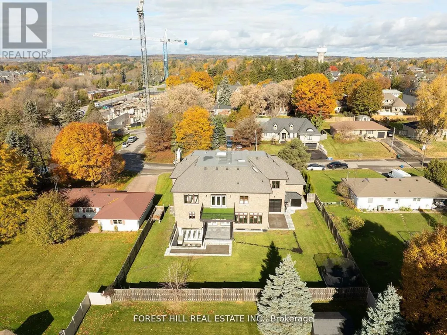
Stunning Executive Home On A 100 Feet Wide Lot. ***8000 Sq Ft Living Space*** This Palatial Mansion Is Large/Elegant And Warm At The Same Time. Located in King City most desired area. Breathtaking Kitchen with Natural Wood and Stone . The Coffered ceilings with LED Rope Lights , Wood Panel Masterpiece Staircase is Pure Elegance and Luxury . The Large Principal Rooms. It Is Constructed With The Finest Materials Entrance Door crafted from finest European Wood . Wine Cellar And Theatre Room With Laundry Rooms On 2nd And Lower Level. Huge backyard will allow for future dream garden project. (id:7434)
General Features
| Features | Carpet Free |
|---|---|
| Property Type | Single Family |
| CommunityName | King City |
| Amenities | Public Transit, Schools |
| Building Age | 6 to 15 years |
| Building Amenities | Fireplace(s) |
| Building Appliances | Garage door opener remote(s), Central Vacuum, Oven - Built-In, Intercom, Dishwasher, Dryer, Oven, Range, Washer, Wine Fridge, Refrigerator |
| Building Basement Features | Walk out |
| Building Cooling Type | Central air conditioning |
| Location Description | Keele St/King Rd |
| Parking Space Total | 9 |
| Foundation Type | Concrete |
| Building Type | House |
| Ownership Type | Freehold |
| Building.StoriesTotal | 2 |
Interior Features
| Building Fireplace Present | True |
|---|---|
| Building Fireplace Total | 4 |
| Building Heating Type | Forced air |
| Building Heating Fuel | Natural gas |
| Basement Development | Finished |
| Basement Type | N/A (Finished) |
| Construction Style Attachment | Detached |
| Flooring Type | Hardwood, Carpeted, Ceramic |
| Living Area Range | 5000 |
| Bedrooms | 5+1 |
Exterior Features
| Land Amenities | Public Transit, Schools |
|---|---|
| Sewer | Sanitary sewer |
| Exterior Finish | Brick, Stone |
| Fence Type | Fenced yard |
Room Details
| Room | Dimensions | Level | Flooring | Details |
|---|---|---|---|---|
| Bedroom | 5.63 m x 3.56 m | Lower level | 3.56 m | |
| Bedroom 2 | 4.57 m x 4.05 m | Second level | 4.05 m | |
| Bedroom 3 | 4.81 m x 3.96 m | Second level | 3.96 m | |
| Bedroom 4 | 5.21 m x 3.38 m | Second level | 3.38 m | |
| Bedroom 5 | 5.48 m x 3.38 m | Second level | 3.38 m | |
| Dining room | 5.88 m x 4.87 m | Main level | 4.87 m | |
| Family room | 5.45 m x 5.51 m | Main level | 5.51 m | |
| Kitchen | 8.96 m x 5.51 m | Main level | 5.51 m | |
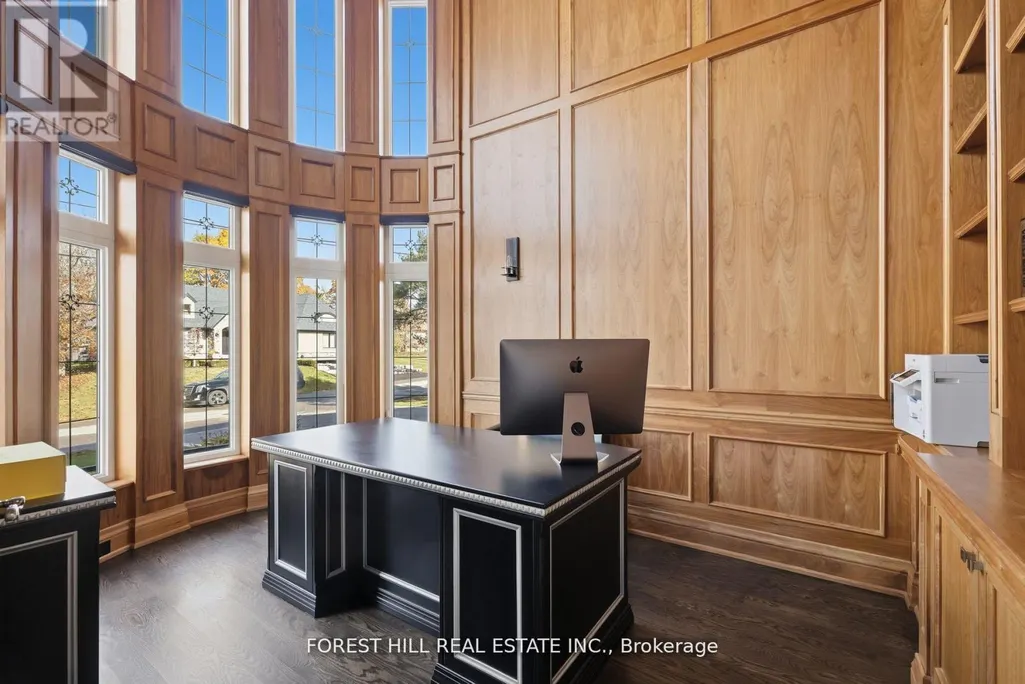
| Library | 3.04 m x 4.57 m | Main level | 4.57 m | |
| Living room | 5.88 m x 4.6 m | Lower level | 4.6 m | |
| Primary Bedroom | 5.24 m x 8.9 m | Second level | 8.9 m | |
| Recreational, Games room | 5.48 m x 4.6 m | Lower level | 4.6 m |
Amenities
- Views
- New Construction
- Adult 55+
- Lease To Own
- No Strata Fees
- Furnished
- Primary On Main
- Air Conditioning
- Seller Finance
- Green
- Fixer Upper
- Horse
- Golf
- Fireplace
- Deck
- Garage
- Basement
- Pool

Property vs Single Family Average in L7B 1H5
Price
In The Neighbourhood
Open House
King (King City)
$ 3,350,000
- Type
- Single Family
- Rooms
- 5 Beds + 4.5 Baths
RE/MAX PROFESSIONALS INC.
King (King City)
$ 3,388,000
- Type
- Single Family
- Rooms
- 5 Beds + 5.5 Baths
CENTURY 21 KING'S QUAY REAL ESTATE INC.
King (King City)
$ 2,600
- Type
- Single Family
- Rooms
- 2 Beds + 1 Baths
RE/MAX HALLMARK YORK GROUP REALTY LTD.
King (King City)
$ 3,799,888
- Type
- Single Family
- Rooms
- 3 Beds + 2 Baths
FARIS TEAM REAL ESTATE BROKERAGE
King (King City)
$ 3,998,000
- Type
- Single Family
- Rooms
- 5 Beds + 4.5 Baths
REMAX YOUR COMMUNITY REALTY
 Toronto Real Estate Board (TRREB); All information deemed reliable but not guaranteed. All properties are subject to prior sale, change or withdrawal. Neither listing broker(s) or information provider(s) shall be responsible for any typographical errors, misinformation, misprints and shall be held totally harmless. Listing(s) information is provided for consumer's personal, non-commercial use and may not be used for any purpose other than to identify prospective properties consumers may be interested

 All information deemed reliable but not guaranteed. All properties are subject to prior sale, change or withdrawal. Neither listing broker(s) or information provider(s) shall be responsible for any typographical errors, misinformation, misprints and shall be held totally harmless. Listing(s) information is provided for consumer's personal, non-commercial use and may not be used for any purpose other than to identify prospective properties consumers may be interested in purchasing. The data relating